
T-beams and blocks
Sustainable and future-oriented construction
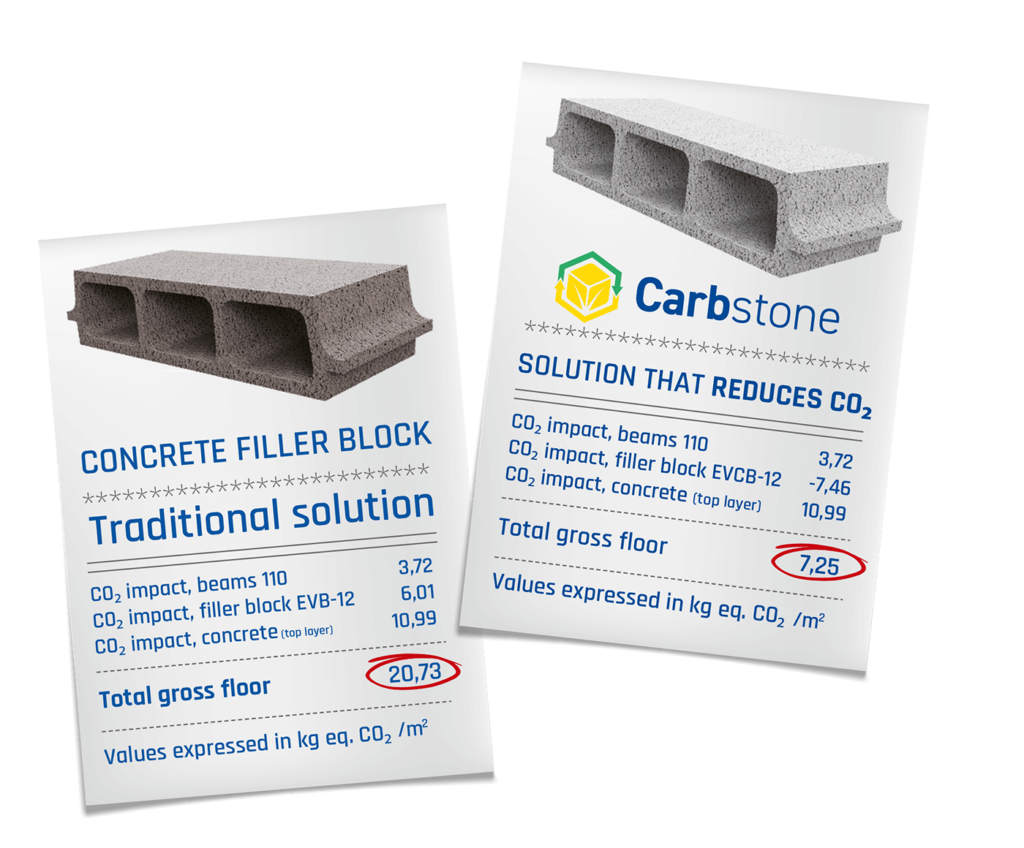
With the introduction of Carbstone blocks, our flooring systems have been completely redesigned to become more sustainable and environmentally friendly. Thanks to their CO2-negative properties and 100% recyclability, this innovative approach addresses the challenges of modern construction methods while reducing our ecological footprint.


How are composite floors made?
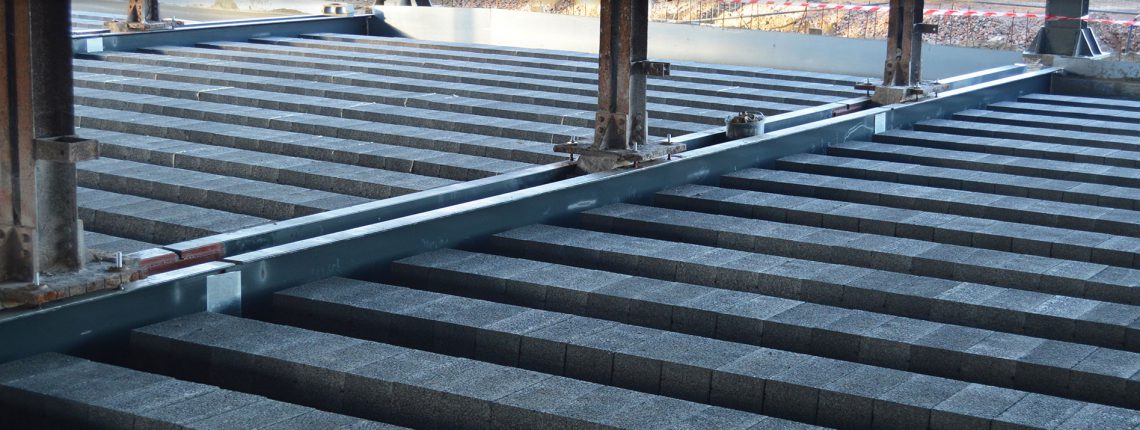
- T-beams and Carbstone filling elements are laid and reinforced with rebar.
- A layer of concrete is poured over the floor, creating a unified structure. The concrete acts as a wedge between the beam and the filling element, while also providing a solid compression layer.
- Props must be installed before assembly. Prefer to work without props? Use reinforced T-beams with prestressed reinforcement and lattices.
- Thanks to the Carbstone filler blocks, the final CO2 impact is significantly reduced.
Installation
A composite floor system made with T-beams and Carbstone filler pots can be installed easily and efficiently. The placement can be done manually, without the need for a crane. Thanks to its flexible application, the system is suitable for all types of buildings – whether for new construction projects or the renovation of older buildings or monuments, at any level.
With the innovative Carbstone solution, the installation process not only contributes to a solid construction structure but also reduces the ecological impact.
T-beams
T-beams are manufactured by pouring concrete into T-shaped molds, giving them exceptionally high dimensional accuracy. The reinforcement is then prestressed, ensuring excellent performance. The small dimensions of these T-beams allow for optimal utilization of primary materials. In practice, the construction elements are placed parallel, generally with an average spacing of 60 cm, and in some cases in pairs.
| TYPE BALKEN | VLOERDIKTE | OVERSPANNING |
|---|---|---|
| PP211 | Alle | Van 1,0 m tot 3,1 m |
| PP311 | 12+4, 12+5, 12+6, 16+4 | Van 3,2 m tot 3,9 m |
| 16+5, 16+6 | Van 3,4 m tot 3,75 m | |
| Van 3,76 m tot 3,9 m | ||
| PP411 | 12+4, 12+5, 12+6, 16+4, 16+5 | Van 4,0 m tot 4,9 m |
| 16+6 | Van 4,0 m tot 4,79 m | |
| Van 4,8 m tot 4,9 m | ||
| PP511 | Alle | Van 5,0 m tot 5,3 m |
| PP611 | Alle | Van 5,4 m tot 6,0 m |
Blocks
The filler blocks, made from 100% sustainable Carbstone, serve as the formwork for the T-beams and fill the floor. They are designed to perfectly accommodate both the load and span, offering excellent fire-resistant properties.
When constructing a composite floor, the blocks are placed between the T-beams. A layer of concrete is then poured over them, acting as a compression layer and solidifying the floor as a whole system. The blocks offer height variations from 12 to 16 cm, specifically designed for optimal load capacity and sustainability.
| TYPE | LENGTH | WIDTH | HEIGHT |
| VB2 | 350mm | 200mm | 120mm |
| B12 | 530mm | 200mm | 120mm |
| B16 | 530mm | 200mm | 160mm |
| B20 | 530mm | 200mm | 200mm |